
Transparent PET Tape Keeps Alignment Marks Visible During Assembly
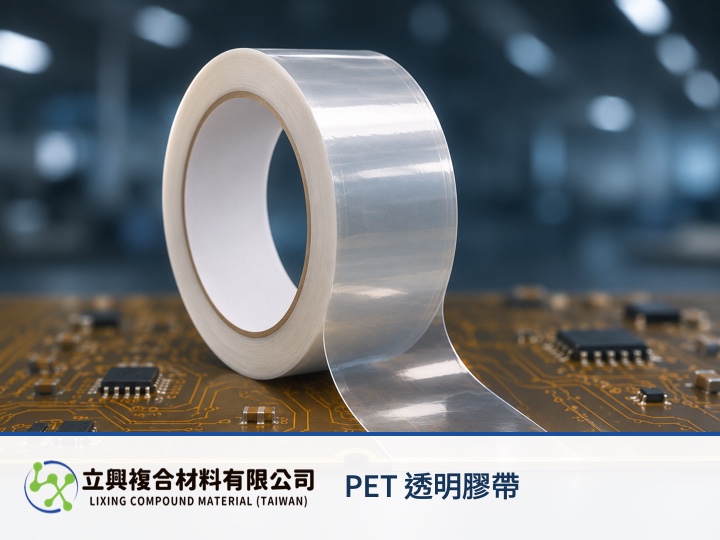
When electronics assembly teams need to see a reference while applying tape, Transparent PET Tape preserves the view through its clear backing and holds the part in position. Lixing lists a total thickness of 50 ± 2 μm, making the tape relevant to thin fastening and visual inspection; buyers and engineers should still confirm samples under their actual lighting, surface and temperature conditions.
A clear backing keeps alignment features in view
Board edges, registration marks and component outlines need to remain readable during placement. The Transparent PET Tape product page identifies high transparency as a feature for component alignment and inspection, supporting precision assembly where the operator looks through the tape.
A 50 μm profile limits visual obstruction
The product page lists a 0.038 mm PET backing, a 0.012 mm adhesive layer and a total thickness of 50 ± 2 μm. This thin profile keeps the boundary of the applied tape easy to identify. These are catalogue dimensions; the complete stack height must still include the bonded parts.
Initial tack holds position for inspection
The published initial-tack result is ball No. 18, and the page lists heat resistance at 180°C. These data support component fastening and lamination-process protection, but they do not guarantee identical behaviour on every surface, pressure or dwell time. Surface condition and production settings require a trial application.
Transmittance explains the role of lighting
Optical transmittance is expressed as T = I / I0, where T is dimensionless transmittance, I is transmitted light intensity and I0 is incident light intensity. A University of California, Davis spectroscopy reference defines transmittance with this ratio. The model only explains the fraction of light passing through a material. Lixing publishes no measured T value for this tape, and reflection, scattering, contamination and incidence angle can alter practical clarity.
Bring the real alignment conditions into sampling
A sample request can specify the bonded material, size of the alignment feature, lighting direction, working temperature and intended removal method. Engineers can then inspect feature visibility, tape boundaries and removal under the same workbench lighting used in production.
Use transparency as an assembly decision aid
Transparent PET Tape helps electronics and precision-assembly teams keep a visual reference available after placement. Review the dimensions and published inspection data on the official product page, then confirm alignment visibility with a sample in the intended process.